


MC86571834
Detached Villa in Elviria
We are proud to present to the market this luxurious villa in the popular Elviria area, just to the east of Marbella. Constructed in a modern, contemporary style with a huge open plan living space and Kitchen which enjoy stunning panoramic views. The accommodation is set out over three floors, with almost all of the bedrooms benefitting from the views. The master bedroom on the first floor has a vaulted ceiling and "open plan" en suite bathroom and walk in wardrobe with patio doors to the terrace. There are three further bedrooms on this level, all opening onto the terrace and with fitted wardrobes. There is a family bathroom servicing these three bedrooms. On the lower level of the villa you will find the indoor pool and adjoining gym area. There is a large TV / games room as well as two further bedrooms and a bathroom. Finally there is a utility room and maid's bedroom with en suite shower room. The swimming pool has an adjoining terrace for outdoor dining and socialising. There is a carport and driveway parking. This property is an ideal Investment for holiday rentals or first or second home living.
€3,500,000
VIEW PROPERTY7
5
669m²

1775m²


MC27673815
Middle Floor Apartment in La Quinta
Sensational 3 bedroom corner apartment in Real de la Quinta Quercus Phase This exceptional south facing corner apartment occupies the most privileged position within the Quercus phase of Real de la Quinta, a brand-new, gated community nestled hilltop above La Quinta Golf. Located on a desirable corner block, it offers truly breathtaking panoramic views of the lake, the Mediterranean Sea, Gibraltar, Africa, and the surrounding mountains, it has arguably the best views in the entire development. The apartment is sold unfurnished and presented in immaculate condition, embodying an elegant fusion of modern contemporary design and natural comfort. The interior showcases a sophisticated balance of wood, concrete, and stone materials thoughtfully combined to create a warm yet refined atmosphere. Designed by the renowned architects González & Jacobson, the concept emphasizes harmony between nature and modern living, allowing the space to feel both organic and timeless. As an upgrade, the property includes wooden flooring in the main living area, high ceilings, abundant natural light, and water-based underfloor heating throughout. The spacious open-plan living area flows effortlessly onto a large terrace, providing the perfect setting to enjoy the spectacular panoramic views. Residents of Real de la Quinta enjoy world-class amenities including a 25-metre heated pool, and (soon to be completed) gym, restaurant, 6-hole executive golf course, lake with canoeing facilities, playgrounds, paddle and tennis courts, and 24/7 gated security. The property includes two spacious underground parking spaces and a generous 14 m² storage room, Nestled in an area that perfectly balances countryside charm with modern accessibility, the location offers serene surroundings while remaining just minutes from vibrant urban amenities. Residents can enjoy scenic walking paths through the countryside, complemented by breath taking views of the lake, sea, and mountains. With its harmonious blend of natural beauty and thoughtful design, this property promises an experience that delights all the senses. A rare opportunity to acquire a truly unique and luxurious corner home. Viewings will commence from Friday, 31st of October. Please confirm your appointment at your earliest convenience.
€1,429,000 12%
VIEW PROPERTY3
2
138m²


MC56872635
Penthouse Duplex in El Paraiso
Penthouse Duplex, El Paraiso, Costa del Sol. 3 Bedrooms, 2 Bathrooms, Built 210 m², Terrace 50 m². Welcome to a refined collection of penthouse residences in the sought-after area of El Paraíso, located along the prestigious New Golden Mile. Elevated above the surroundings, these homes offer a unique sense of privacy, light, and open space, paired with breathtaking sea and panoramic views. Designed to embrace the Mediterranean lifestyle, each penthouse features expansive terraces and a private solarium, creating the perfect setting for outdoor living, sunbathing, and entertaining in complete privacy. A standout feature is the private jacuzzi, where you can unwind while enjoying uninterrupted views of the sea and the surrounding landscape—an everyday luxury that defines these exceptional homes. The interiors are bright and elegantly designed, with open-plan living areas that flow seamlessly onto the terraces. Spacious bedrooms and refined bathrooms ensure both comfort and style, while large windows flood the home with natural light and enhance the connection with the outdoors. Set within a tranquil and prestigious residential environment, El Paraíso is known for its proximity to renowned golf courses, beaches, fine dining, and all essential amenities. These penthouses are ideal as a luxurious permanent residence, an exclusive holiday retreat, or a high-end investment on the Costa del Sol.
€839,000
VIEW PROPERTY3
2
210m²


MC83498124
Detached Villa in The Golden Mile
Fully renovated luxury villa, located on the Golden Mile, with panoramic views of the Mediterranean and La Concha, and the convenience of being within walking distance of the centre of Marbella and Swans International School. The property was redeveloped, by a company with over 20 years experience in Marbella, featuring a high end luxury interior, complete with the latest technology. Featuring a spacious, enclosed living area of 405m2 full of natural light, featuring a sizeable living area with a feature fire place, luxury kitchen with high end appliances, dining area, 5 bedrooms and 5 bathrooms plus a guest toilet. With incredible panoramic sea views from the living area, master bedroom and 179m2 roof top solarium Outside you have over 700m2 of covered and uncovered terraces, all set within a mature garden, with a private swimming pool, and covered parking for up to 3 cars. Located in a quiet location with the reassurance of overnight security patrols. Main features include, Underfloor heating and central air-conditioning with air-zone control system. New bathrooms through out with high quality fitting. High quality kitchen and fully fitted laundry room Interior gas fire place Pre-installation for solar and Photovoltaic Terrace living area with luxury glass balustrade and metal pergola covering the entire area. The urbanization has night time security patrols, for enhanced security.
€4,290,000 12%
VIEW PROPERTY5
5.5
405m²
1500m²


MC79484945
Middle Floor Apartment in Marbella
Exclusive Beachfront Apartment in Las Cañas Beach, Marbella Situated within the prestigious Las Cañas Beach development, on Marbella's renowned Golden Mile, this elegant apartment offers an exceptional combination of prime location, comfort and Mediterranean lifestyle. The property boasts 121.14 m2 of built area and 84.30 m2 of usable space, together with a spacious 37 m2 terrace, ideal for enjoying the privileged coastal surroundings. The accommodation comprises two generous bedrooms and two bathrooms, including a principal bedroom with en suite bathroom, creating a comfortable and functional living environment suitable both for year-round living and as an exclusive holiday residence in Marbella. A Luxury Retreat by the Sea Its privileged beachfront position provides direct access to the promenade and the Mediterranean, offering an exceptional residential experience on the Costa del Sol. The spacious terrace provides the perfect outdoor setting for relaxing, enjoying Marbella's enviable climate and entertaining or spending quality time with family and friends. The property also includes a private parking space, providing additional convenience and security in a highly sought-after location where private parking is particularly valuable. Key Features - Prime Location: Frontline beach position on Marbella's prestigious Golden Mile. - Layout: Two generous bedrooms and two well-appointed bathrooms, including an en-suite principal bedroom. - Built Area: 121.14 m2. - Usable Area: 84.30 m2. - Terrace: 37 m2. - Parking: Private parking space. Las Cañas Beach Development This exclusive gated residential complex offers 24 hour security and a private, tranquil setting. Residents benefit from: - Direct private access to the beach and promenade. - Communal swimming pools surrounded by beautifully landscaped tropical gardens. - Close proximity to the five-star Marbella Club and Puente Romano hotels. - Within easy walking distance of some of Marbella's finest restaurants, exclusive beach clubs and boutiques. An exceptional property for those seeking a sophisticated residence in one of Marbella's most exclusive locations, combining a frontline beach setting, generous outdoor space, contemporary design and an unrivalled position on the Golden Mile. Estimated costs payable by the purchaser: The purchase is subject to Property Transfer Tax (Impuesto de Transmisiones Patrimoniales – ITP) (Law 5/2021 on Transferred Taxes), with a general maximum rate of 7%. The taxable base shall be the higher of the declared purchase price and the cadastral reference value (Article 10 of the Consolidated Text of the ITP and AJD Law). Reduced rates may apply depending on the purchaser's personal circumstances.The costs of the public deed and registration at the Land Registry are regulated by official tariff (Royal Decree 1426/1989 and Royal Decree 1427/1989, respectively). The estimated range is between €500 and €2,000 for notarial fees and between €250 and €1,500 for Land Registry fees.Administrative services (gestoría), if voluntarily appointed (fees are not regulated): estimated between €300 and €500.The municipal capital gains tax (IIVTNU) is payable by the seller (Article 104 of the Consolidated Text of the Local Finance Law).Total estimated cost for the purchase: 1.419.000€. This estimate is indicative and is provided in accordance with Article 20.1.c) of the Consolidated Text of the General Law for the Protection of Consumers and Users. The final amount will depend on the specific circumstances of the transaction and the purchaser.Estate agency fees are payable by the seller. ERE
€1,290,000
VIEW PROPERTY2
2
121m²


MC90361525
Ground Floor Apartment in Ojén
Dream Apartment with a Large Private Garden and Sea Views Located in the prestigious Palo Alto development, recently built and featuring excellent qualities throughout, including top of the range appliances and an aerothermal system, and just 2 minutes from the La Cañada shopping center, this exclusive two bedroom ground floor apartment combines luxury, comfort and design in an incomparable setting. It boasts a spacious private garden, as well as covered and uncovered terraces from which you can enjoy panoramic views of the sparkling Mediterranean Sea. Every detail of the property has been carefully crafted with Scandinavian elegance, creating bright, sophisticated, and welcoming spaces. The layout and high-quality finishes ensure an exceptional living experience, where tranquility and style blend seamlessly. The property includes an underground parking space and storage room, as well as exclusive access to the clubhouse with coworking area, gym and state-of-the-art spa, designed for those who value an active, healthy lifestyle without compromising on comfort. The development itself is a serene oasis: lush gardens, an outdoor pool with sea views, and 24/7 security provide privacy, wellbeing, and an exclusive atmosphere, making it the ideal home. In short, this corner ground-floor apartment is more than a home: it is a Mediterranean retreat where every day is lived with elegance, style, and breathtaking vistas. Welcome to your Mediterranean dream. Estimated costs payable by the purchaser: The purchase is subject to Property Transfer Tax (Impuesto de Transmisiones Patrimoniales – ITP) (Law 5/2021 on Transferred Taxes), with a general maximum rate of 7%. The taxable base shall be the higher of the declared purchase price and the cadastral reference value (Article 10 of the Consolidated Text of the ITP and AJD Law). Reduced rates may apply depending on the purchaser's personal circumstances.The costs of the public deed and registration at the Land Registry are regulated by official tariff (Royal Decree 1426/1989 and Royal Decree 1427/1989, respectively). The estimated range is between €500 and €2,000 for notarial fees and between €250 and €1,500 for Land Registry fees.Administrative services (gestoría), if voluntarily appointed (fees are not regulated): estimated between €300 and €500.The municipal capital gains tax (IIVTNU) is payable by the seller (Article 104 of the Consolidated Text of the Local Finance Law).Total estimated cost for the purchaser: 790.900€.This estimate is indicative and is provided in accordance with Article 20.1.c) of the Consolidated Text of the General Law for the Protection of Consumers and Users. The final amount will depend on the specific circumstances of the transaction and the purchaser.Estate agency fees are payable by the seller. ERE
€719,000
VIEW PROPERTY2
2
111m²


MC75363524
Detached Villa in Costabella
New built beachside villa with incredible SEA VIEWS steps away from the beach and in one of the best areas in Marbella, Costabella. On the main floor we find a spacious kitchen connected to a bright living room with direct access to its terraces and outdoor garden area, with a swimming pool ideal for enjoying the good weather of the area! On the first floor, 4 spacious bedrooms and 3 bedrooms. On the top floor, we find the jewel of the property, a large solarium terrace with spectacular panoramic views to the sea and the mountain. 10 minutes to Marbella this property is a rare oportunity to adquire a high quality villa a top location in Marbella.
€3,000,000
VIEW PROPERTY4
4
250m²
1000m²


MC47026055
Detached Villa in Sotogrande Alto
An exceptional contemporary residence by ARK Architects, occupying an elevated position in La Reserva de Sotogrande with panoramic views across the surrounding landscape, golf course and Mediterranean Sea. Set on a plot of approximately 3,110 m², the villa offers around 1,903 m² of total constructed area, including approximately 1,589 m² of enclosed interiors. Despite its considerable scale, the villa has been designed as a home rather than simply a statement of size, with generous living spaces, strong architectural lines and a close connection between the interiors, gardens and views. The villa was conceived as a private residence and built under the close supervision of its owner, with particular attention given to construction quality, materials and finishing. Natural stone, bespoke joinery, expansive glazing and carefully integrated lighting create interiors that feel sophisticated yet restrained. The main living level is arranged around a series of open, interconnected spaces. Floor-to-ceiling sliding glass doors open the principal living areas directly onto the terraces, garden and swimming pool, allowing the architecture to almost disappear when the house is opened to the outside. At the centre is a beautifully designed kitchen equipped with Gaggenau appliances, complemented by generous living and dining areas and extensive outdoor entertaining space. High ceilings and the use of Nácar natural stone reinforce the sense of volumeand continuity throughout the house. Offers five bedrooms, all with en-suite bathrooms. The principal suite occupies a privileged position on the upper floor and has been designed as a private retreat, with a generous dressing area, an expansive bathroom with freestanding bathtub and private terraces overlooking the landscape and Mediterranean beyond. A particularly impressive fifth bedroom suite is located on the lower level, offering additional privacy and making it ideal for guests. Wellness is an integral part of the house rather than an addition to it. The dedicated spa area incorporates an indoor swimming pool, cold plunge pool, sauna, steam room and fully equipped gym, creating a comprehensive private wellness environment within the home. Further leisure spaces include a wine cellar. One of the most distinctive features is its extraordinary 10-car garage. Finished to a standard far beyond conventional residential parking, it feels more like a private automotive showroom, with the space and presentation to display a significant collection properly. A dedicated car-washing area adds to its functionality. The technical specification has been approached with the same attention as the architecture. The villa incorporates underfloor heating, individually controlled climate zones, mechanical ventilation with heat recovery, high-performance glazing and a KNX home automation system controlling principal functions throughout the property. A lift connects the different levels of the house. Outside, expansive terraces lead towards the infinity swimming pool and landscaped gardens, with an outdoor kitchen and barbecue area designed for entertaining. Mediterranean planting, mature olive and cypress trees and the property's natural rock formations give the landscape character and privacy while preserving the openness of the views. The villa is offered fully furnished, making it a genuinely turnkey residence. The interiors and furniture have been selected to work with the architecture, allowing a new owner to move into a completed home without the lengthy process of designing, building, furnishing and finishing a property of this scale. La Reserva is one of Sotogrande's most sought-after residential areas, characterised by large plots, privacy, contemporary architecture and natural surroundings. La Reserva Club, its golf course, racquet facilities and private beach club are nearby, as are Sotogrande International School, the Marina and the wider amenities of Sotogrande. Villa brings together ARK architecture, approximately 1,589 m² of enclosed interior space, five en-suite bedrooms, comprehensive private wellness facilities, an exceptional automotive showroom, panoramic views and the immediacy of a fully completed and furnished home. A substantial architectural residence, designed not simply to impress, but to be lived in.
€12,500,000
VIEW PROPERTY5
9
1588m²
3110m²


MC74315915
Detached Villa in Casares Playa
New Development: Prices from 1,895,000 € to 1,895,000 €. [Beds: 4 - 4] [Baths: 3 - 3] [Built size: 398.00 m2 - 398.00 m2] Prime Location Near Finca Cortesin Golf and 5-Star Hotel An independent, energy-efficient, and sustainably designed villa located right on the beautiful Casares Golf course. A unique contemporary design, featuring the highest quality fittings to ensure functionality and optimum comfort. This modern and spacious villa is all on one level, with a built area of 200 m² plus a terrace and a large covered private parking area. The large energy-efficient windows allow you to enjoy the stunning views over the golf course and the surrounding area, while bathing all bedrooms and the open-plan living area in abundant natural light. The rooms lead directly out onto the terrace, where you can enjoy the landscaped garden and your private swimming pool. This home is designed to bring sunlight and nature right into your living space, creating a peaceful atmosphere and a true sense of harmony and wellbeing. The contemporary open-plan design harmonizes beautifully with its natural surroundings, offering an exceptional living experience. In addition to the living spaces, the villa features a spacious raw basement level with ample potential for customization. Whether you dream of a home gym, cinema room, games area, wine cellar, or any other lifestyle enhancement, the space is ready to be shaped according to your needs. Located just a short drive from Estepona and La Duquesa Marina, and within walking distance of Casares Costa Golf Club. Enjoy hiking or cycling along scenic nature trails, relaxing on the golden sandy beaches just 1.7 km away, or experiencing the luxury of the renowned Finca Cortesin—one of the finest hotels on the Costa del Sol.
€1,895,000
VIEW PROPERTY4
3
398m²
1010m²


MCO8161642
Apartments in Estepona
NEW APARTMENTS IN ESTEPONA MINUTES FROM THE BEACH AND ALL AMENITIES With gym, Co-working room, parking & storage room included. A new development of apartments and penthouses with a choice of 1, 2, 3, and 4 bedrooms with garage and storage room included in the price. The promotion has communal garden areas with two salt chlorination swimming pools, a gym, sauna and a social and co-working room so that owners can enjoy that all so important work-life balance without even leaving home. The properties follow the European Open Spaces concept with spacious living rooms, open kitchens and direct access to terraces where residents can enjoy views of the sea, mountains and the city. Located just a few minutes from the seafront and promenade in the centre of town, where all necessary services, such as education, health, leisure, sports, and commercial centres are close by. The development has direct access from the road and is well connected to all areas of the Costa del Sol.
From €470,000
VIEW PROPERTY1, 2 & 3
1 & 2
76m²
MCO2849738
Detached Villa in Estepona
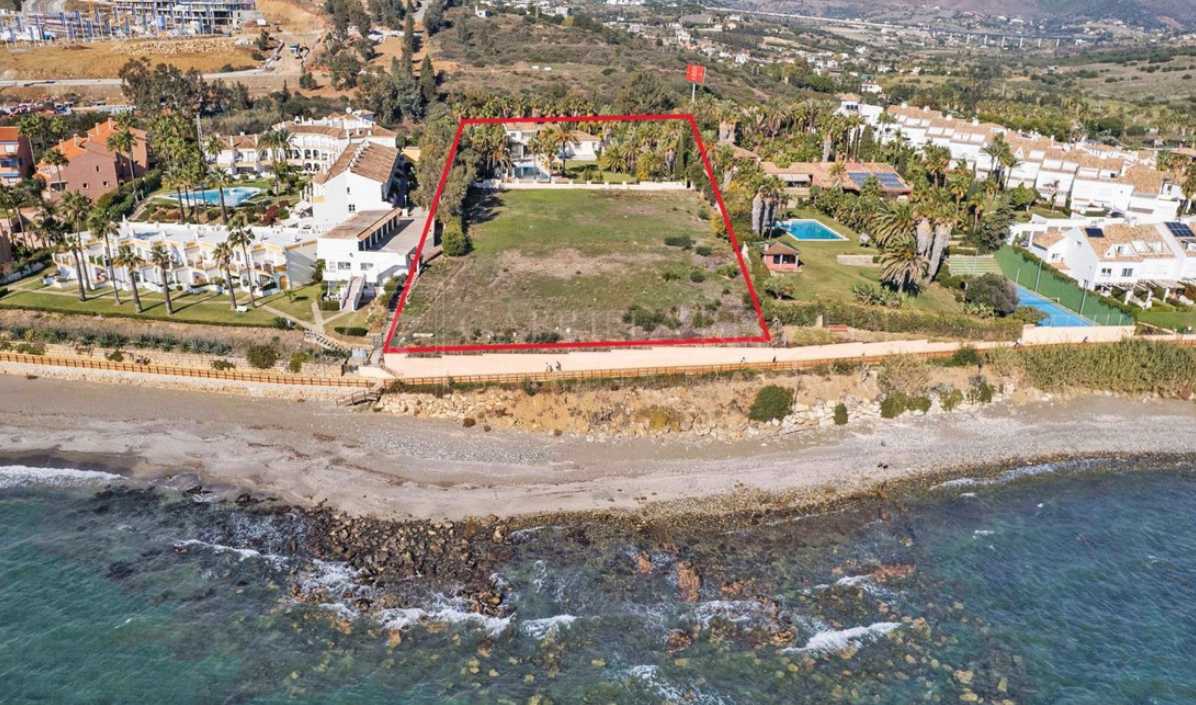
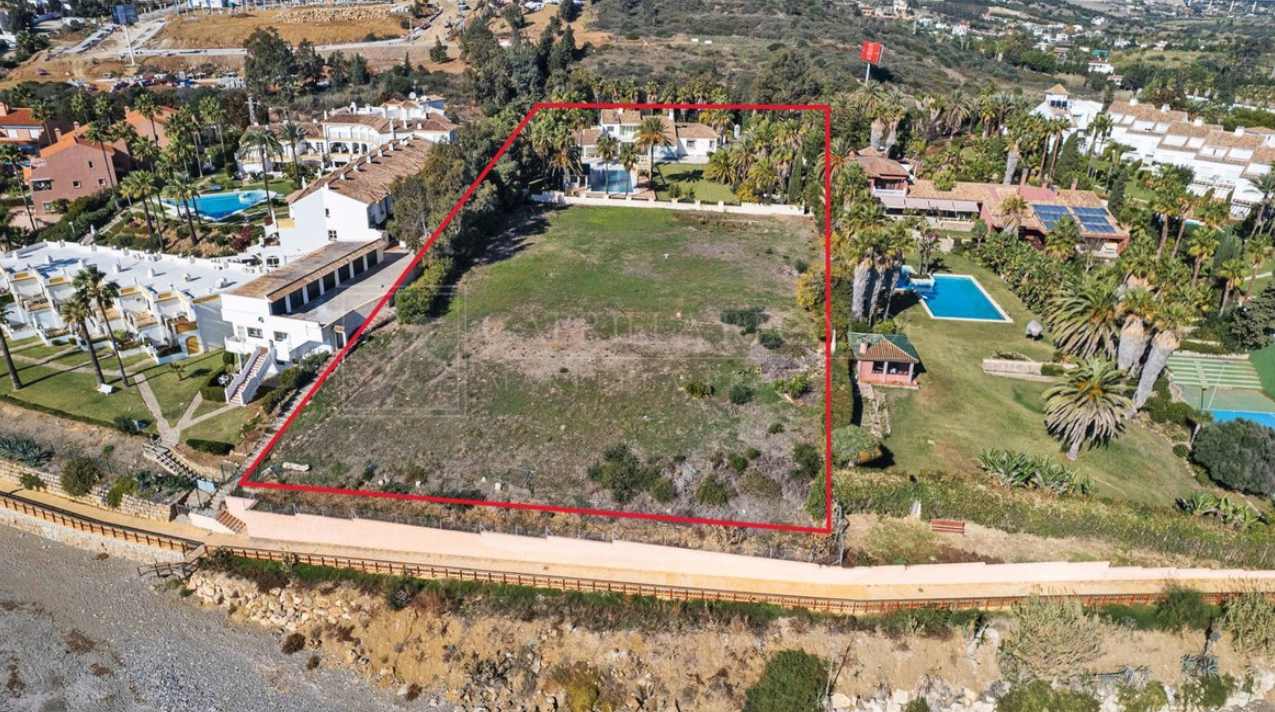
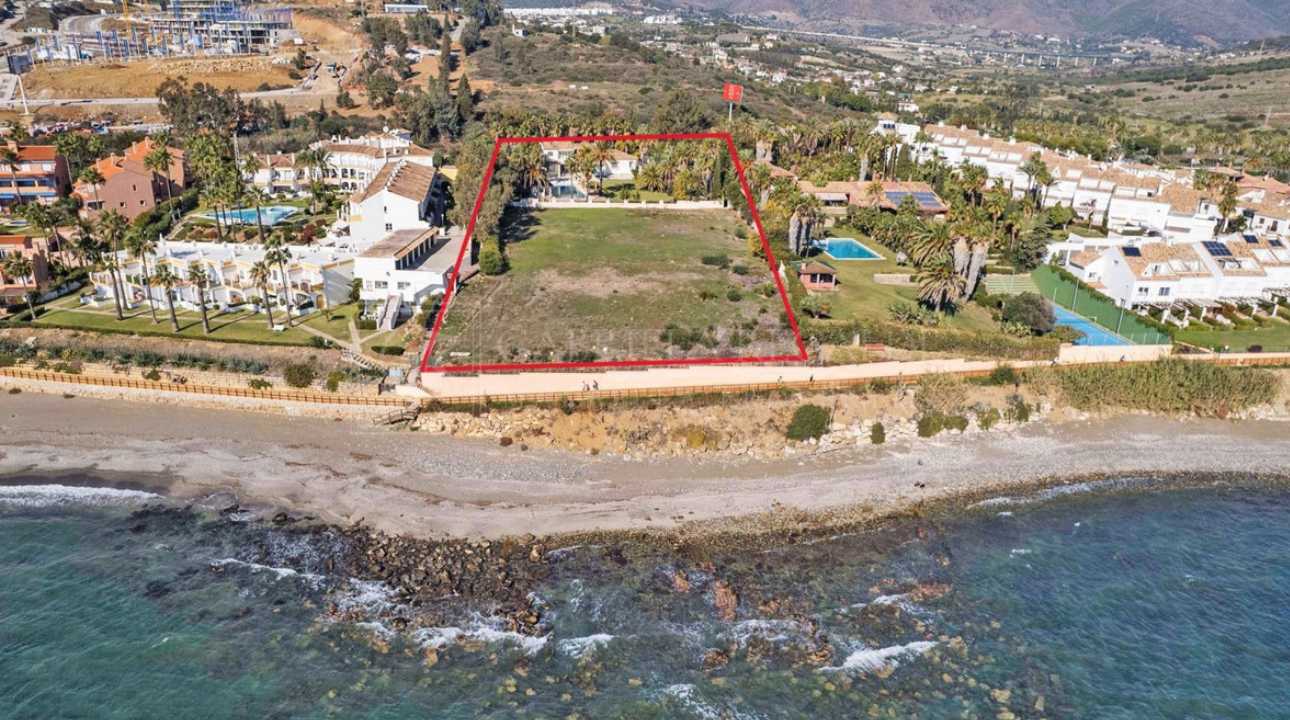
Exceptional frontline beach opportunity in Estepona, set across two expansive plots totalling 8,107 m² with private direct access to the beach and uninterrupted Mediterranean views. The property has residential development permits allowing for the construction of a large luxury villa or up to four individual villas, as well as a recently granted hotel licence. A truly rare investment opportunity offering outstanding potential in one of the Costa del Sol’s most sought-after coastal locations.
€10,000,000
VIEW PROPERTY0
627m²


MC13230363
Detached Villa in El Paraiso
Dream villa with panoramic sea and mountain views in El Paraiso. A beautiful south facing villa - full of light - with 10 spacious bedrooms, 6 bathrooms, 1 guest toilet, fully equipped modern kitchen. With a 2200m plot, the villa has a beautiful pool with views of the coast, barbecue and chill out area. Wonderful location, surrounded by nature, close to several golf courses, about 10 minutes from Puerto Banus. Unique opportunity! Detached Villa, El Paraiso, Costa del Sol. 10 Bedrooms, 6.5 Bathrooms, Built 878 m², Terrace 200 m². Setting : Beachside, Close To Golf, Close To Shops, Urbanisation. Orientation : South. Condition : Excellent, Recently Renovated, Recently Refurbished. Pool : Private. Climate Control : Air Conditioning, Hot A/C, Cold A/C, Central Heating, Fireplace, U/F Heating, U/F/H Bathrooms. Views : Sea, Mountain, Golf, Panoramic. Features : Covered Terrace, Fitted Wardrobes, Private Terrace, Satellite TV, ADSL / WIFI, Games Room, Paddle Tennis, Guest Apartment, Guest House, Storage Room, Utility Room, Ensuite Bathroom, Marble Flooring, Barbeque, Double Glazing. Furniture : Not Furnished, Optional. Kitchen : Fully Fitted. Garden : Private, Easy Maintenance. Security : Electric Blinds, Entry Phone, Alarm System, 24 Hour Security, Safe. Parking : More Than One, Private. Utilities : Electricity, Drinkable Water, Gas. Category : Bargain, Golf, Luxury.
€3,300,000
VIEW PROPERTY10
6.5
878m²
2278m²